<< RETURN
SIG plc
Location: ALFRETON

Project Value: £1.2 million

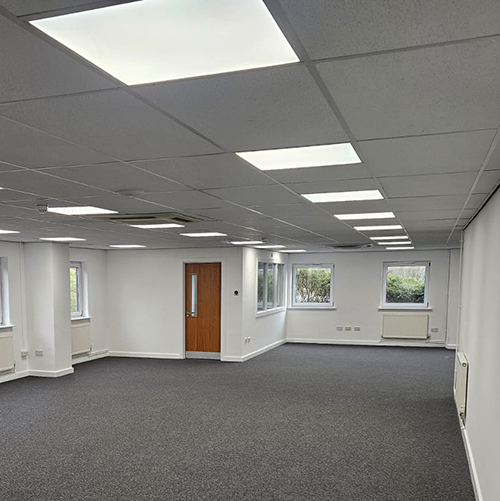
The SIG Alfreton project involved comprehensive refurbishment and structural work across multiple areas of the site. Our team delivered a range of tasks to improve functionality, enhance the overall layout, and support the operational requirements of the facility.

The works were carefully planned and executed to modernise the building, ensuring it meets current standards while providing a more efficient and practical working environment.

PROJECT SCOPE

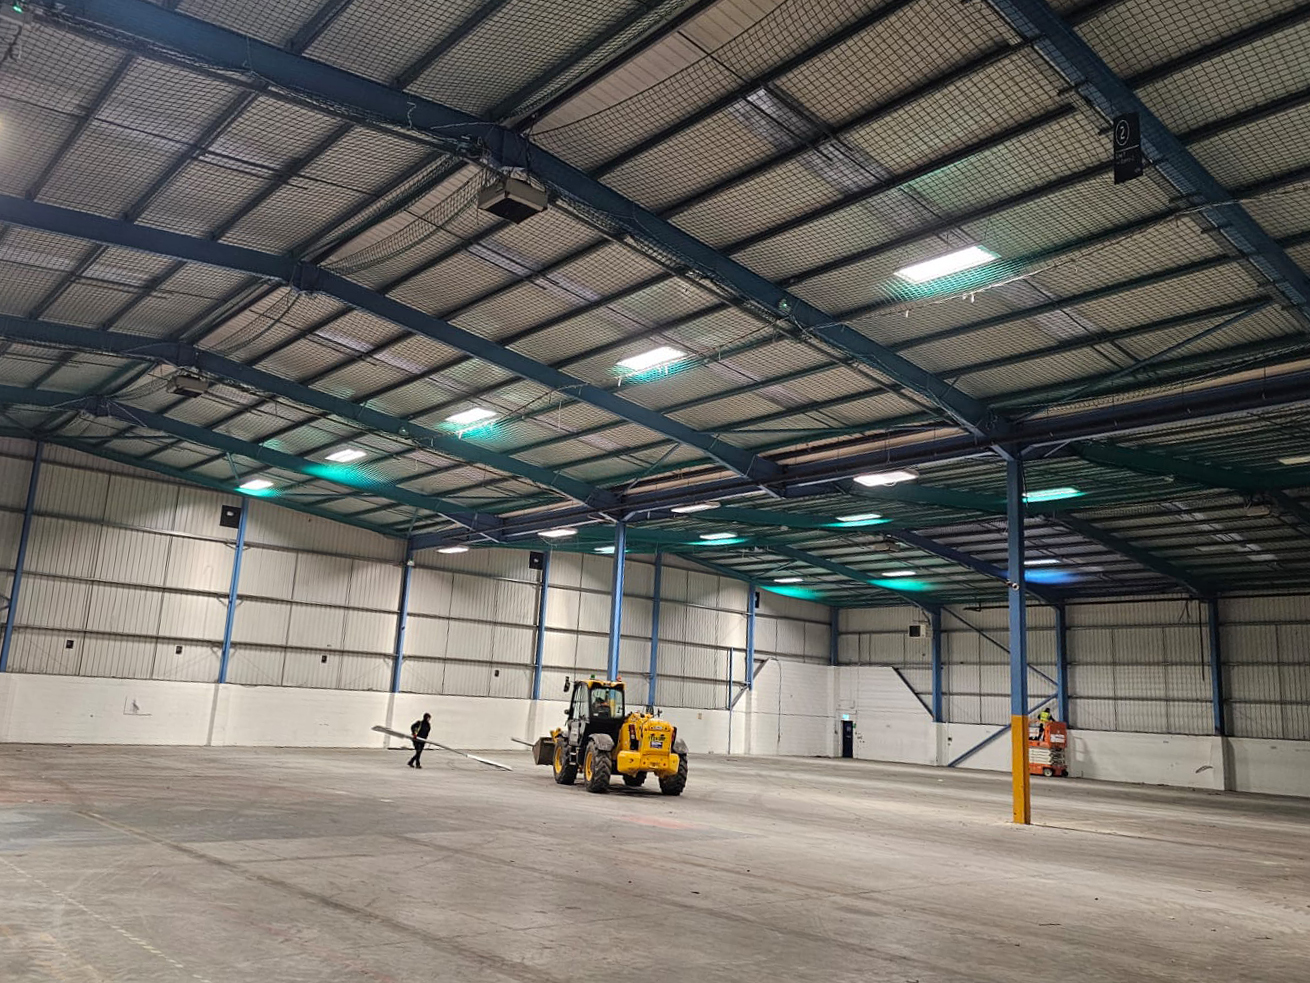
  • Cleaning and capping of valley gutters
  • Roofing works
  • Removal of transformer distribution units
  • Toilet and kitchen refurbishment, including decoration
  • Demolition of stud walls and panels within the warehouse
  • Removal of canteen and stairs
  • Removal of walls in office areas
  • Repairs to the warehouse floor slab, including grinding and polishing
  • Removal of railings and damaged walls, with replacements where needed
  • Removal of gas air heaters
  • Removal of jumbo stud walls in the warehouse

PROJECT HIGHLIGHTS

  • Extensive structural and interior refurbishment
  • Seamless integration of demolition, construction, and finishing works
  • Enhanced safety and operational efficiency of the site

WE EXCEL AT WHAT WE DO - YOU CAN TRUST US